


BEDS5
BATHS4 full 1 partial
SQUARE FEET5,715
MLS#1022836
STATUSActive
PROPERTY TYPEResidential - Single Family
SUBDIVISIONArrowcrest Estates
SCHOOLYorktown
Property Description
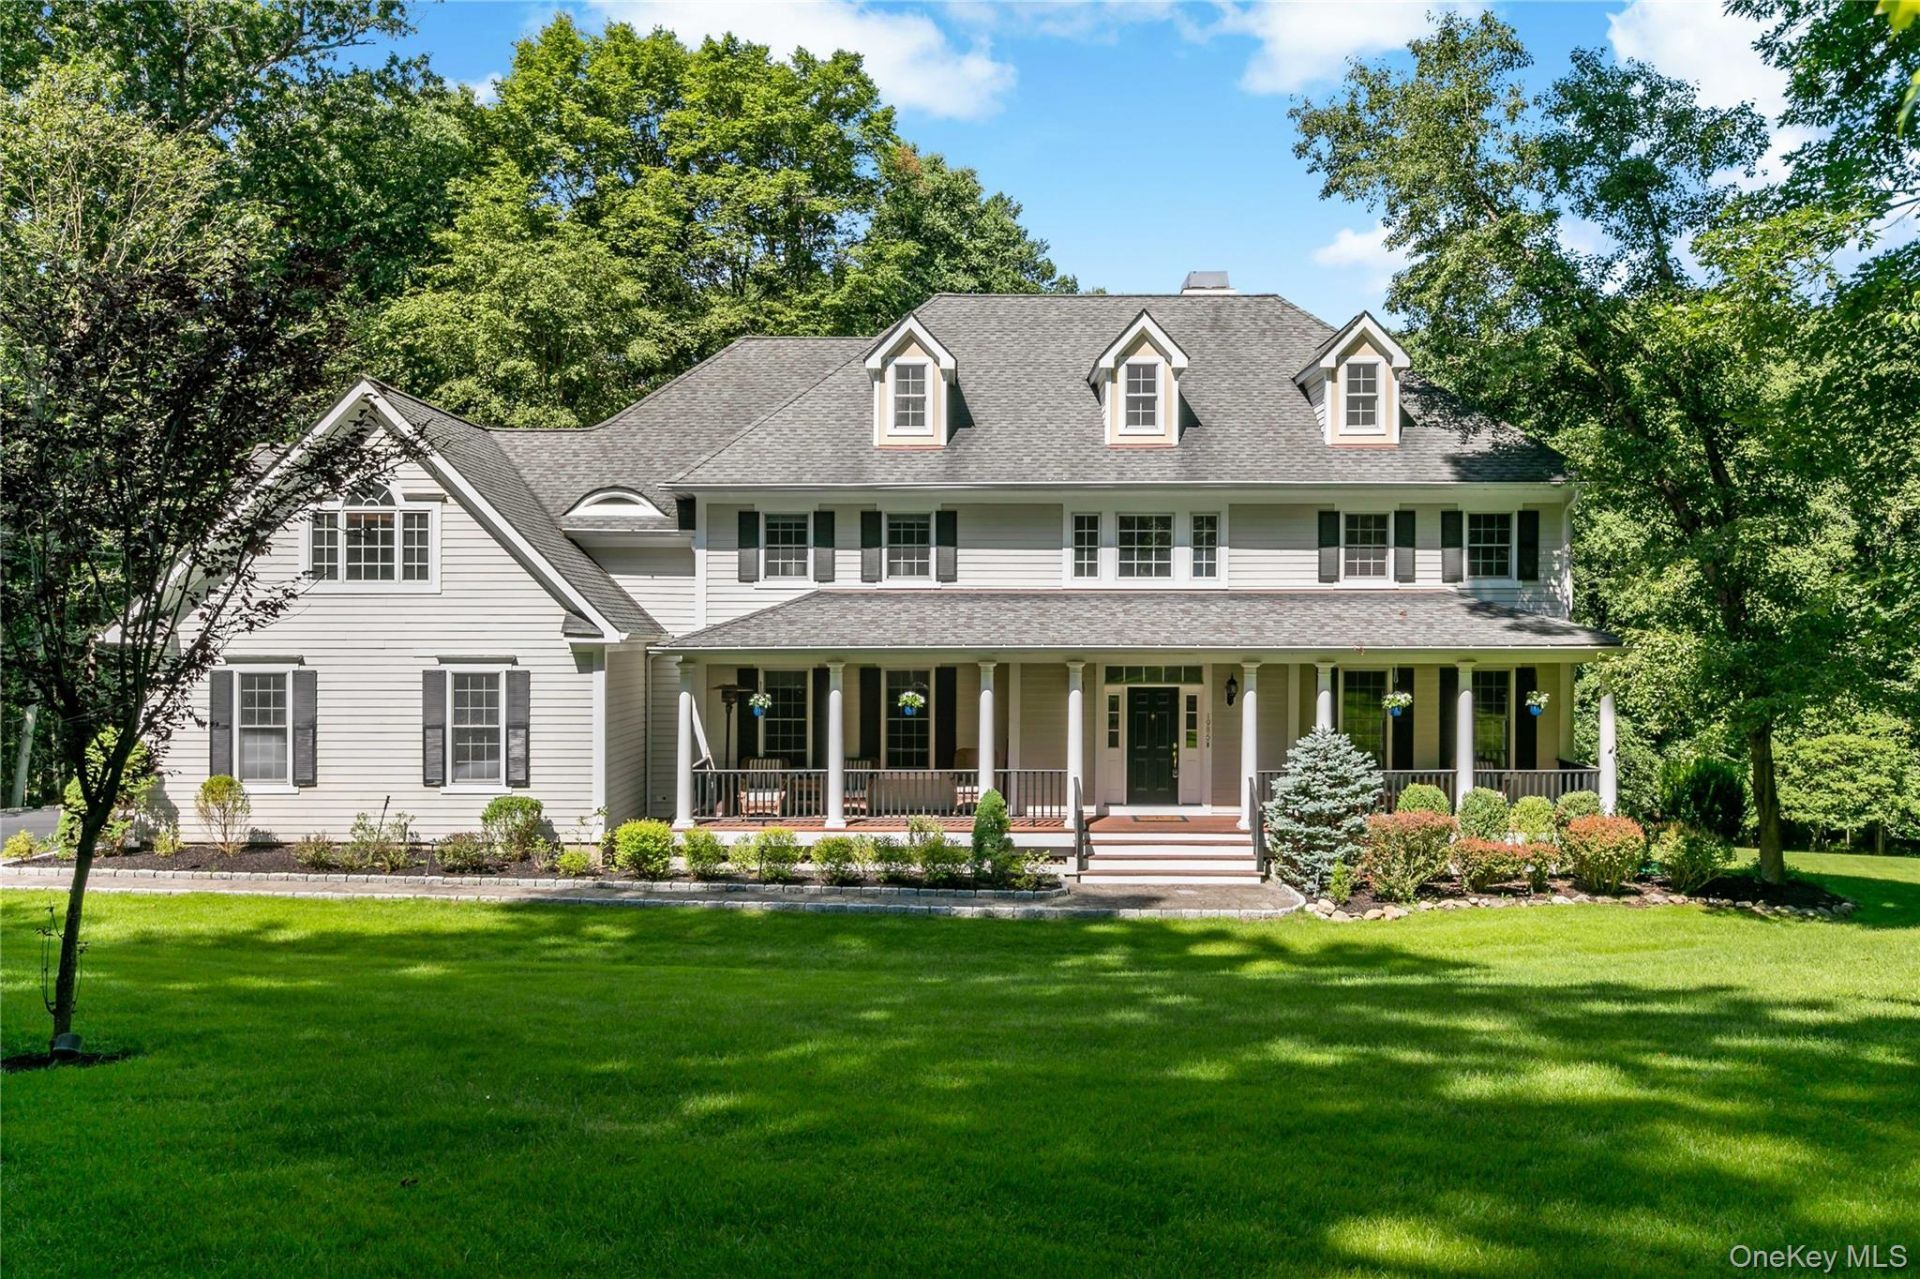
Welcome to Arrowcrest Estates at Hunterbrook, a premier Yorktown Heights enclave where elegance, privacy, and effortless living come together. Privately set on 3.67 beautifully manicured acres, this exceptional 5,715-square-foot custom home, built by respected local builder Wilder Balter Development, offers timeless craftsmanship and thoughtful design throughout.Sun-filled interiors, rich hardwood floors, and architecturally striking windows create an inviting backdrop from the moment you enter. At the heart of the home is an impressive chef's kitchen featuring custom cherry cabinetry, a six-burner range with grill, dedicated wine refrigerator, oversized center island with vegetable sink, and a bright breakfast room perfectly suited for casual mornings and everyday gatherings.The kitchen flows seamlessly into the sunken great room, where a cozy fireplace and custom built-ins create a warm and sophisticated gathering space. A spacious formal dining room provides ample room for entertaining, while the elegant living room, complete with its own fireplace, offers a more intimate setting. A convenient first-floor den provides the perfect space for a home office, study, or quiet retreat.Upstairs, the thoughtfully designed floor plan continues to offer comfort and flexibility. Privately positioned away from the additional bedrooms, the expansive primary suite is a true sanctuary, featuring a tray ceiling, spa-like bath, and generous closet space. Additional accommodations include a bedroom with its own en-suite bath, two bedrooms connected by a Jack-and-Jill bath, and a spacious bonus room ready to adapt to your lifestyle-whether as a media room, playroom, gym, or additional office.Everyday functionality is equally well considered, with a spacious and well-organized mudroom and laundry area conveniently located just off the garage entry.The finished walk-out lower level expands the living space even further, offering a generous recreation/game room, full bath, and abundant room for entertaining and play, along with a large unfinished area providing excellent storage.Outdoor living is just as inviting. The expansive deck overlooks a private, wooded backdrop and level yard, creating a peaceful setting for summer gatherings, dining al fresco, or simply enjoying the serenity of the property. An inviting front porch adds another charming outdoor retreat and is sure to become a favorite spot for relaxing throughout the seasons.Meticulously maintained by its long-time owners, this exceptional estate offers a rare c
Property Features
Property Type: Residential - Single Family
Basement: Finished, Full, Storage Space, Walk-Out Access
Basement: Yes
Cooling: Central Air, Ductwork
Fireplaces: 1
Garage: 2
Heating: Baseboard, Forced Air, Hot Water, Oil
Home Style: Colonial
Lot Size: 3.67 Acres
Taxes: $36,653
Year Built: 2002
Amenities
Cathedral Ceiling(s)
Central Vacuum
Eat-in Kitchen
Primary Bathroom
Speakers
Walk-In Closet(s)
Feature Descriptions
Appliances: Dishwasher, Dryer, Microwave, Oven, Range, Refrigerator, Stainless Steel Appliance(s), Washer
Attic: Pull Stairs
Days on Site: 33
Exclusions: Flat screen tv brackets, gnerator
Exterior: Frame
Fireplace Features: Family Room, Living Room
Fireplace Y/N: Yes
GarageY/N: Yes
Heating Zones: 2
Hot Tub: Yes
Inclusions: Visual Equipment, Chandeliers, Cook top, Curtains, dishwasher, dryer, Fireplace equipment, garage door opener, hot tub, light fixtures, mailbox, microwave, Oven, refrigerator, screens, shades, washer, water softner, water conditoner, wine refrigerator
Lot Features: Level, Wooded
On Market Date: 2026-07-24
Parcel Number: 5400-036-017-00001-000-0021
Parking Features: Driveway, Garage
Rental Term: Monthly
Road Responsibility: Private Maintained Road
Rooms Total: 13
Sewer: Septic Tank
Utilities: Propane
Water: Well
Wooded: Yes
Local Schools
High School: Yorktown High School
Middle School: Mildred E Strang Middle School
Elementary School: Mohansic
School District: Yorktown
Estimate Your Payment
Estimated Payment
$ 11,049.99 per month $7,559.53 Principal & Interest $3,054.42 Property Tax $436.04 Homeowner's InsuranceChange Payment Information
Listed By / Shown By
Listing By
Agency Name: Compass Greater NY, LLC
Agency Contact: 914-214-8922

Shown By
Agent Name: Deborah Corbin
Agent Phone: (516) 425-0684
Agency Title: Coldwell Banker American Homes




Member Participants (and their affiliated licensees, if applicable) shall indicate on their websites that IDX information is provided exclusively for consumers’ personal non-commercial use, that it may not be used for any purpose other than to identify prospective properties consumers may be interested in purchasing, that the data is deemed reliable but is not guaranteed by MLS GRID, and that the use of the MLS GRID Data may be subject to an end user license agreement prescribed by the Member Participant’s applicable MLS if any and as amended from time to time. MLS GRID may, at its discretion, require use of other disclaimers as necessary to protect Member Participant, and/or their MLS from liability.
Based on information submitted to the MLS GRID. All data is obtained from various sources and may not have been verified by broker or MLS GRID. Supplied Open House Information is subject to change without notice. All information should be independently reviewed and verified for accuracy. Properties may or may not be listed by the office/agent presenting the information.
Privacy Policy / DMCA Notice / ADA Accessibility


This site is hosted, designed and copyright
© 1994 - 2026 by
Delta Media Group, Inc. -- Patent Pending --
Agent License Information: Lic. RE salesperson
1985 Hunterbrook Road | MLS# 1022836
This single family home located at 1985 Hunterbrook Road, Yorktown Heights, NY 10598 is currently listed for sale with an asking price of $1,495,000. This property was built in 2002 and has 5 bedrooms and 4 full and 1 partial baths with 5715 sq. ft. Hunterbrook Road is located in the Arrowcrest Estates subdivision within the Yorktown school district. Search Arrowcrest Estates real estate on deborahcorbin.cbamhomes.com today.